
01
Dimensional and geometric inspection
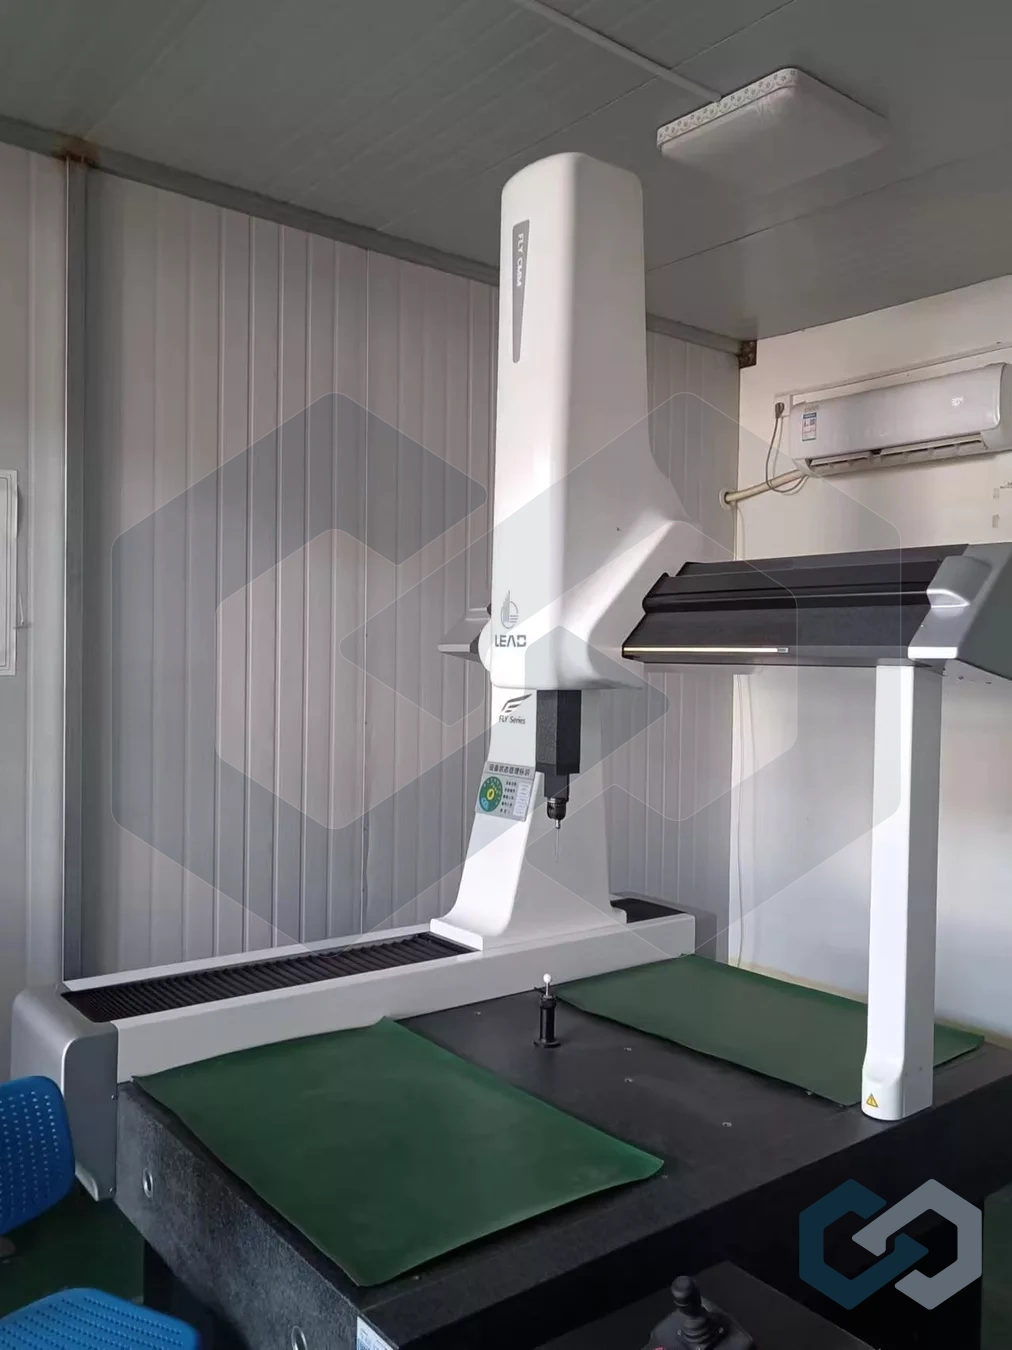
CMM capability can support high-precision dimensional and geometric inspection of applicable finished components.
Quality visibility
We coordinate quality requirements, supplier documents, inspection options, traceability, revisions, and corrective follow-up so the relevant records remain connected throughout the project.
Support scope
Inspection capability
Inspection capability can include chemical analysis, ultrasonic testing, dimensional and geometric measurement, and other requirement-specific verification according to the product, specification, and agreed quality plan.
Inspection methods are selected according to the material, product form, geometry, specification, and agreed verification scope.
Inspection scope: Inspection resources and responsibilities are confirmed according to the specific enquiry and agreed quality plan.
CMM capability can support high-precision dimensional and geometric inspection of applicable finished components.
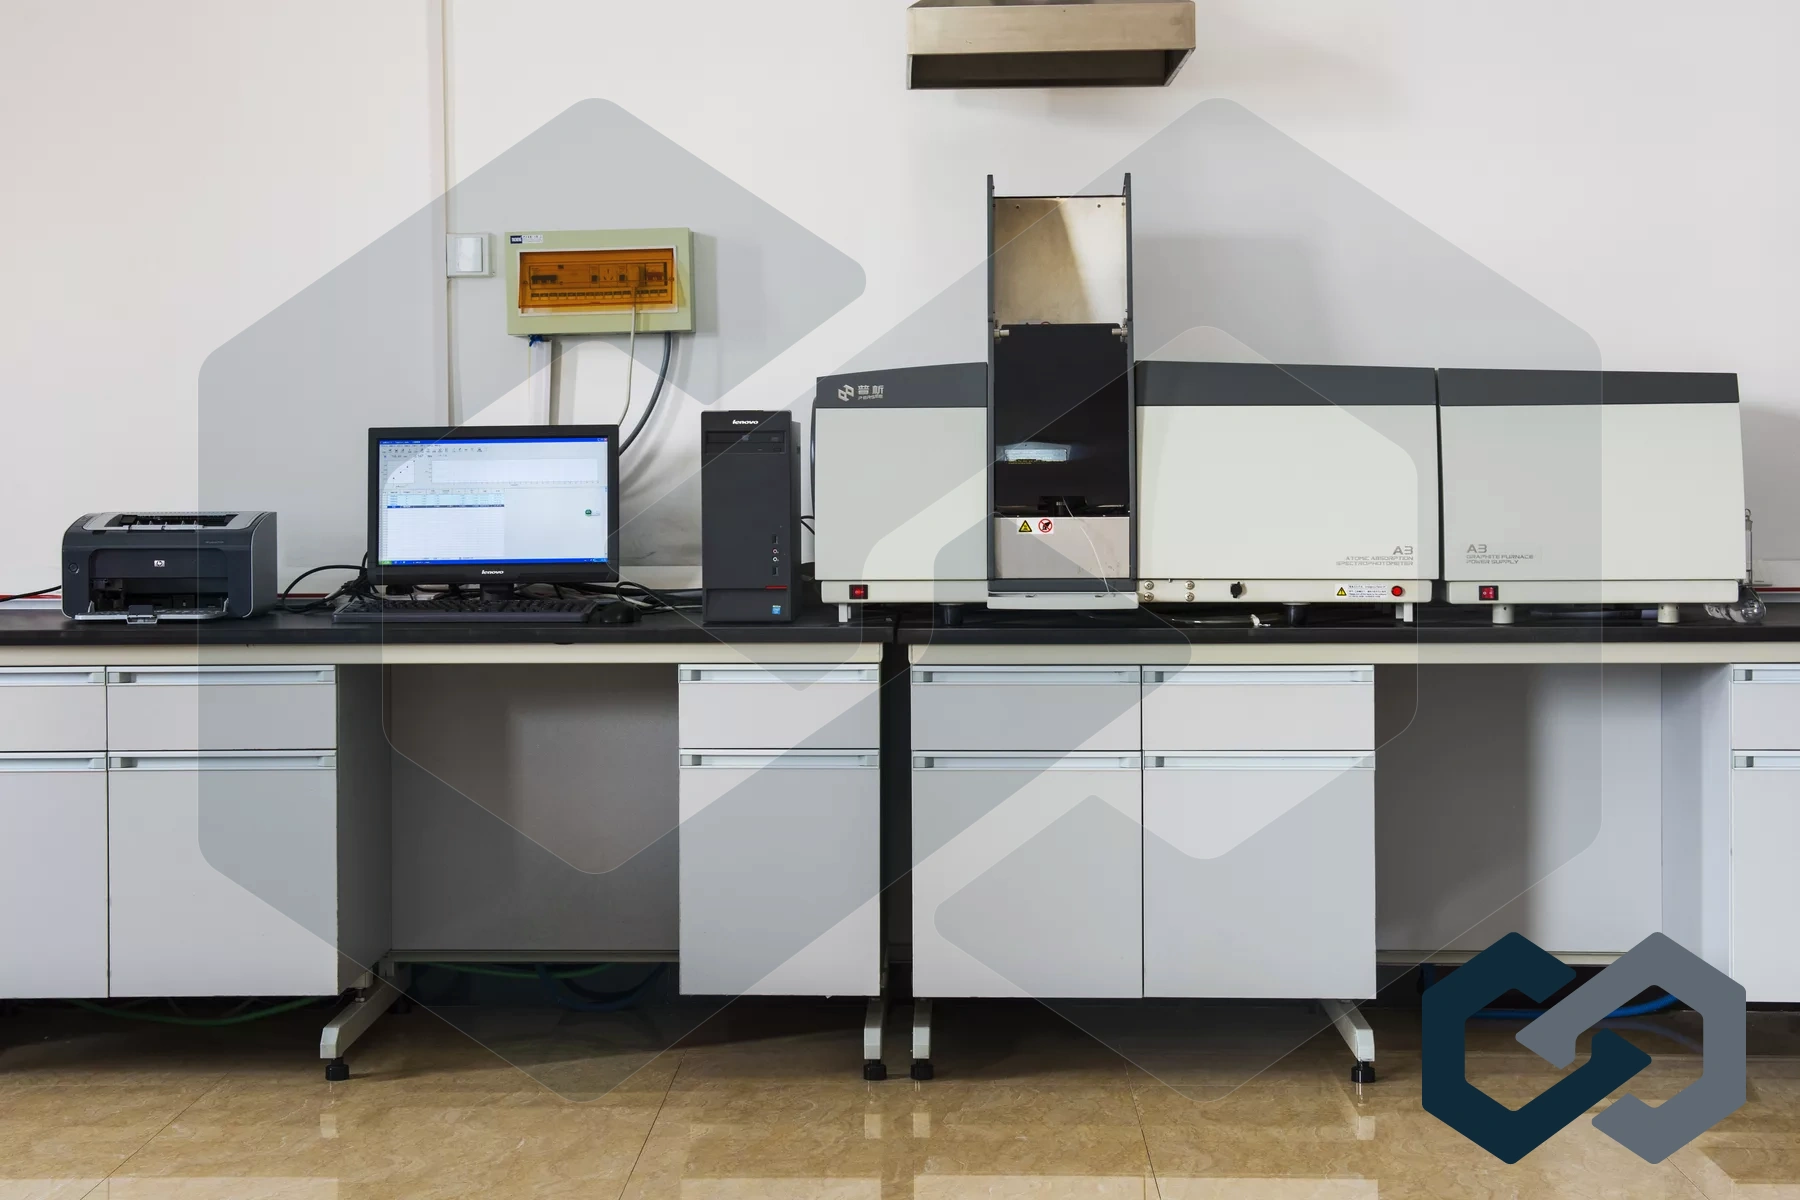
Chemical analysis can form part of the quality route when material composition needs to be checked against the agreed requirement.
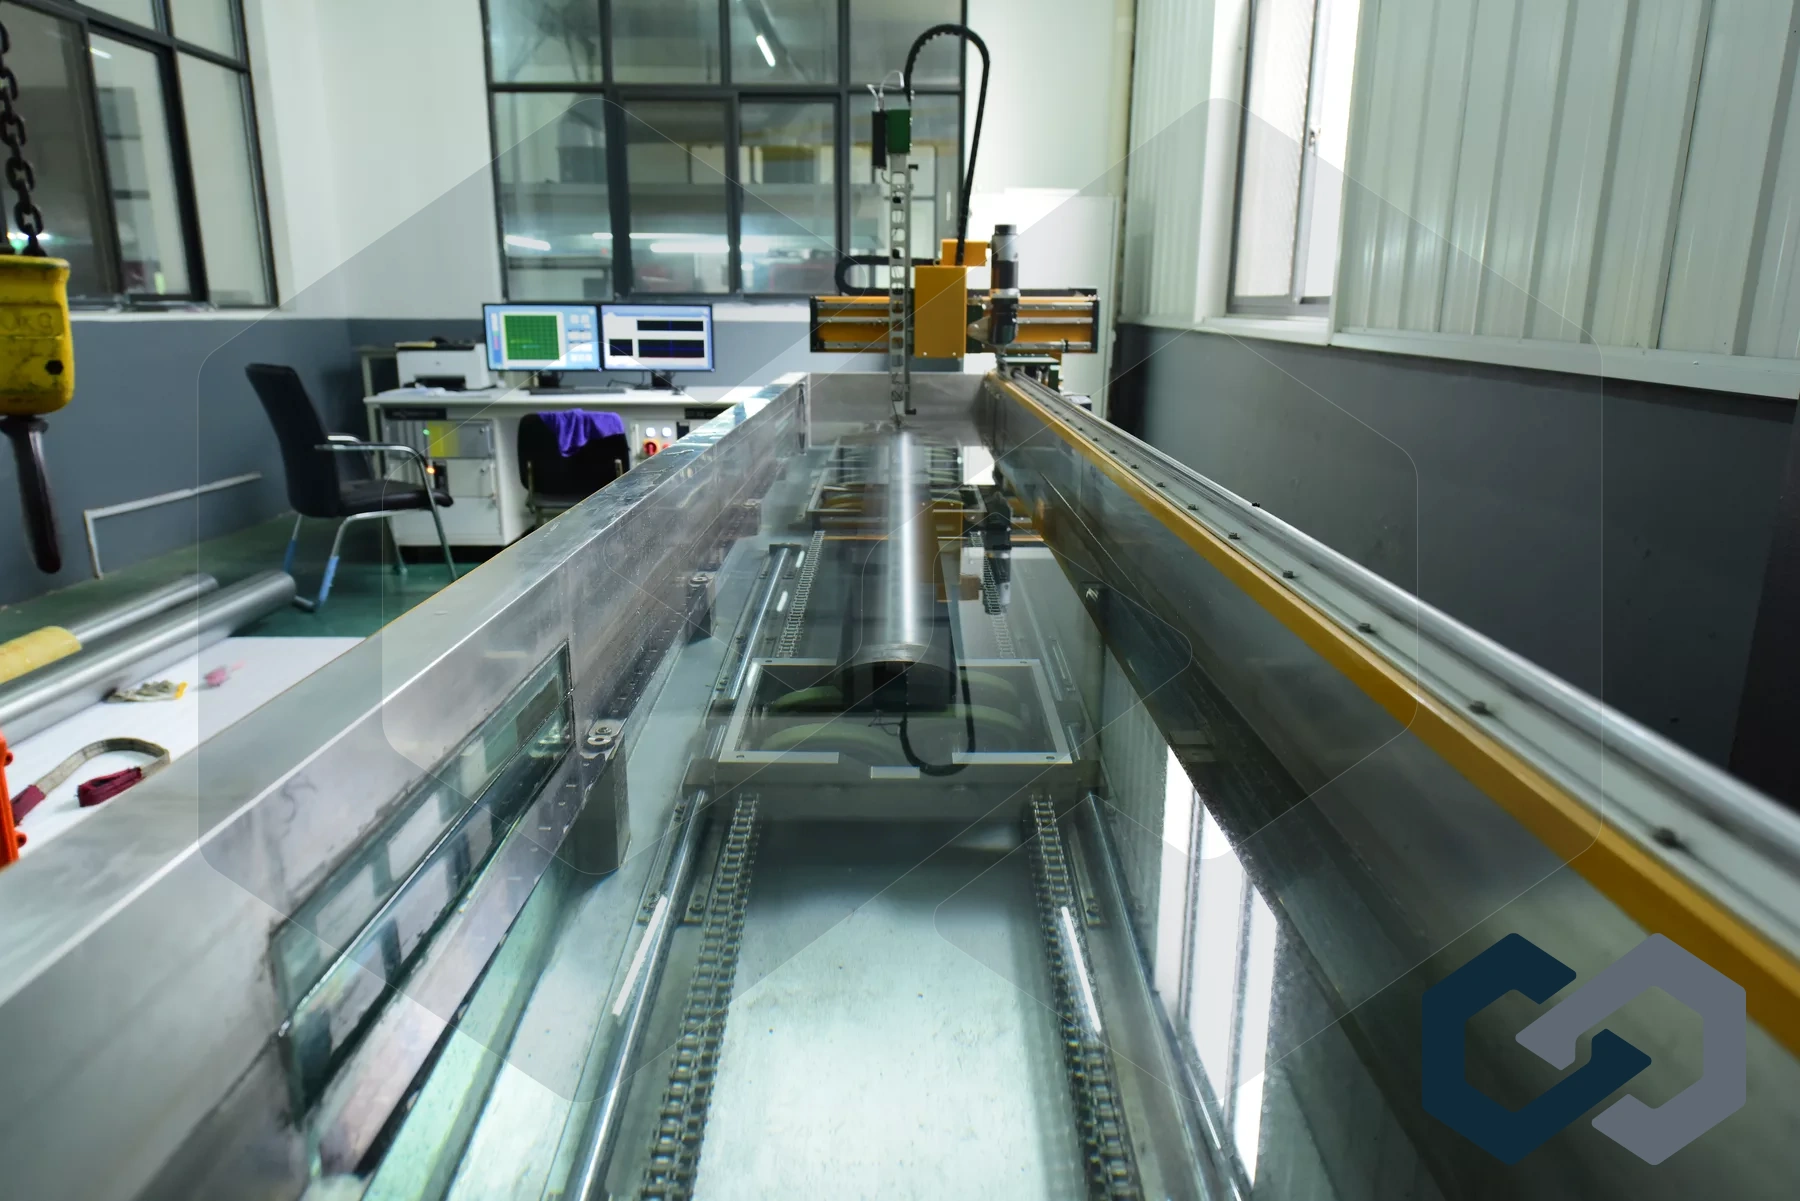
Water-immersion ultrasonic scanning can support internal inspection of applicable bars, plates, forged parts, and other metal products.
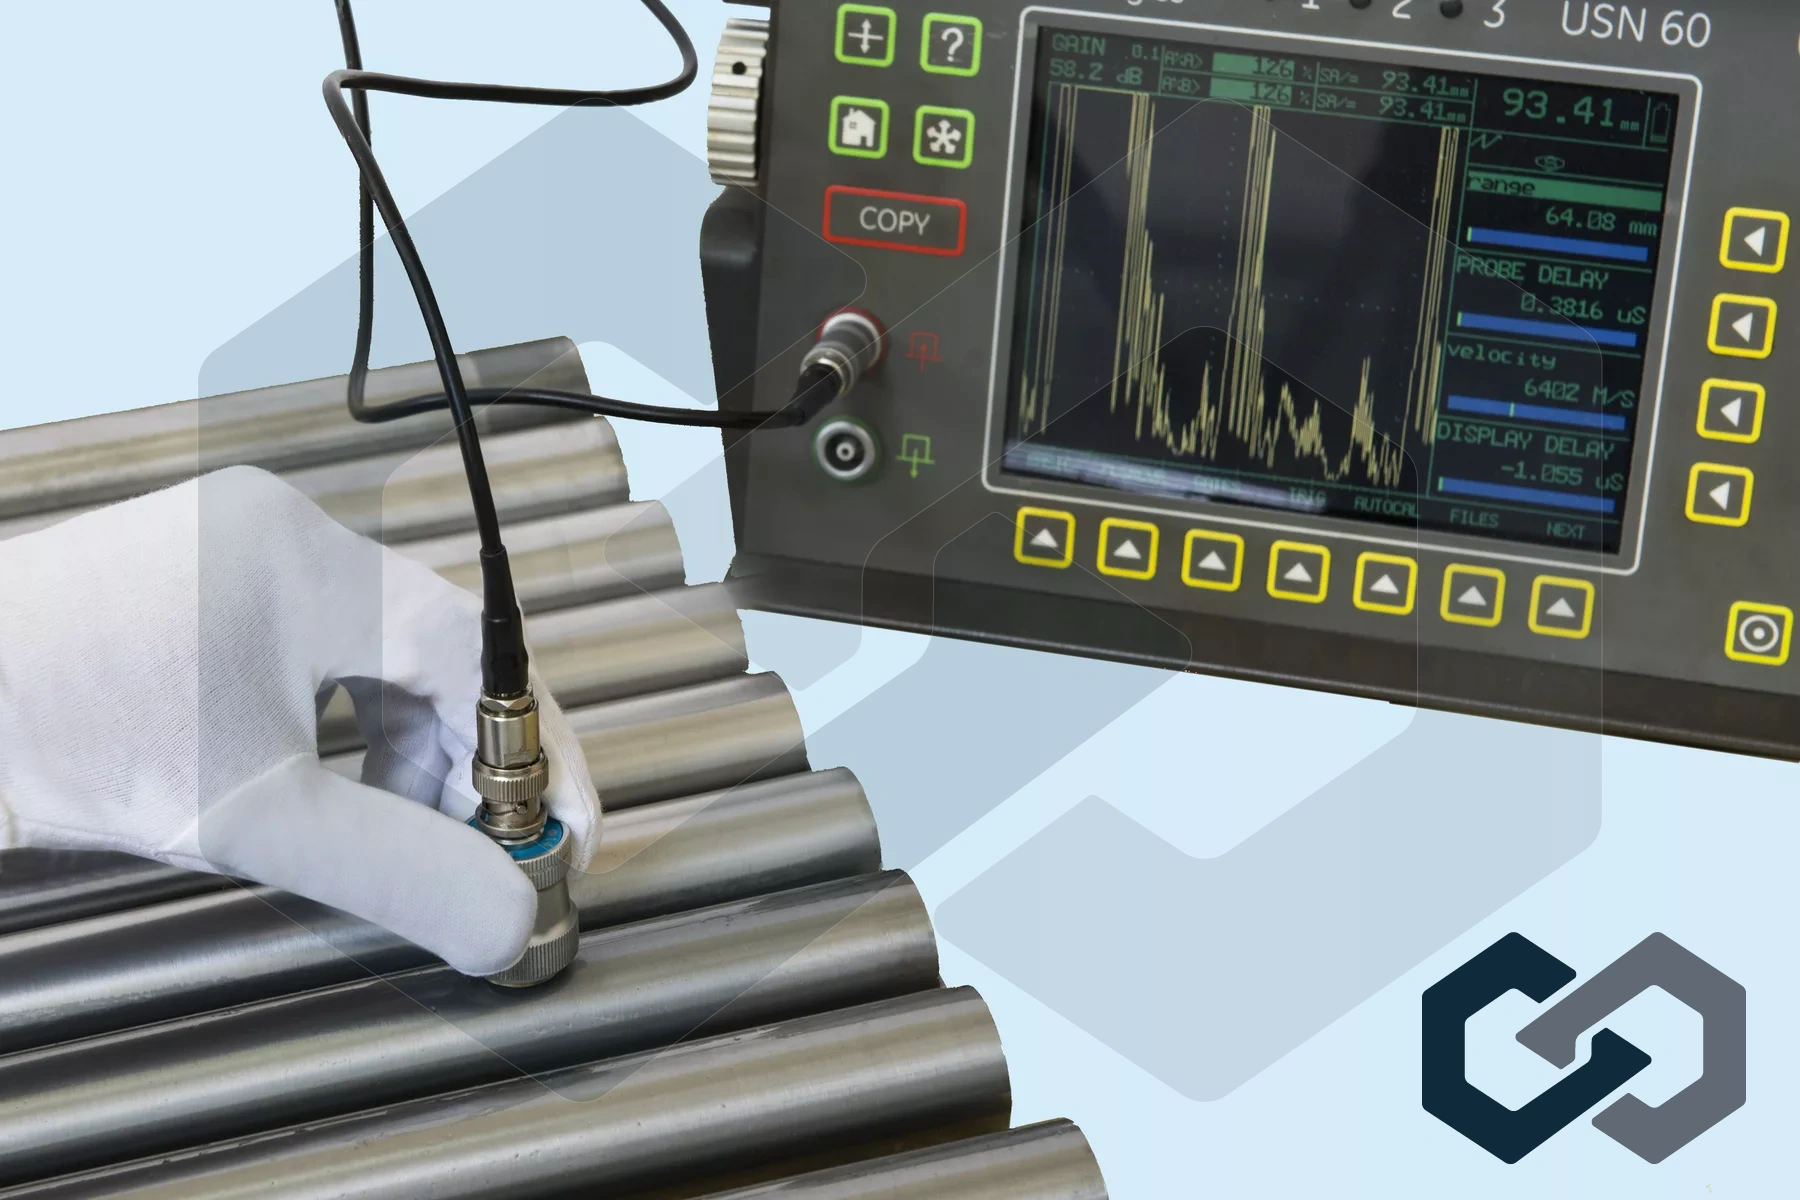
Portable ultrasonic flaw detection can support internal defect inspection of applicable metallic materials and finished components.
Project responsibilities
When a project requires independent inspection, certification, or laboratory services, we coordinate the relevant qualified provider and connect its records to the project documentation.
Connected workflow
Technical, supplier, commercial, quality, documentation, delivery, and aftersales activities stay aligned around the same requirement.
Talk to our team
Begin with the information available. Our team will help identify and clarify the remaining technical or commercial details.